Bishan Ridges · Private home
Renovation fieldbook
Decisions, dimensions and things that went sideways. Interactive records built from site photos, contractor conversations, product drawings and room models. Project delivery by Comfort Home Interior (CP); electrical works by Voltz Solution (Ah Wen).
Project record
The whole-home source of truth: governing plans and systems first, with individual investigations filed beneath the part of the project they affect.
Orbit + walkthroughRoom waypoints and collision-aware movementDesign variantsMaterials, furniture and cabinet statesSemantic inventorySearch, update and export assetsField issuesBoba light and shower notes in place
📐Comfort Home Interior · CP
Plans & drawings3D visual, detailed carpentry and revision history
Private soonSite orientation & airflowOfficial coordinate, satellite cross-check, window bearings and purifier modes
↗
Whole-home digital twinSpatial scene graph, systems and asset register
↗
Legacy room modelsFocused layouts and measured clearances
↗
⚡Whole-home systems
Electrical & lighting
🗂️Owner-only records
Commercial & handover
Private source archiveQuotations, invoices, warranties and payment records
Coming soonAs-built & close-outDefects, remedies, manuals and maintenance
In progressRooms & clearances
Spatial models for the decisions that are hard to judge from a flat plan.
Selections & procurement
Shortlists retain the evidence and trade-offs behind each choice.
Site issue log
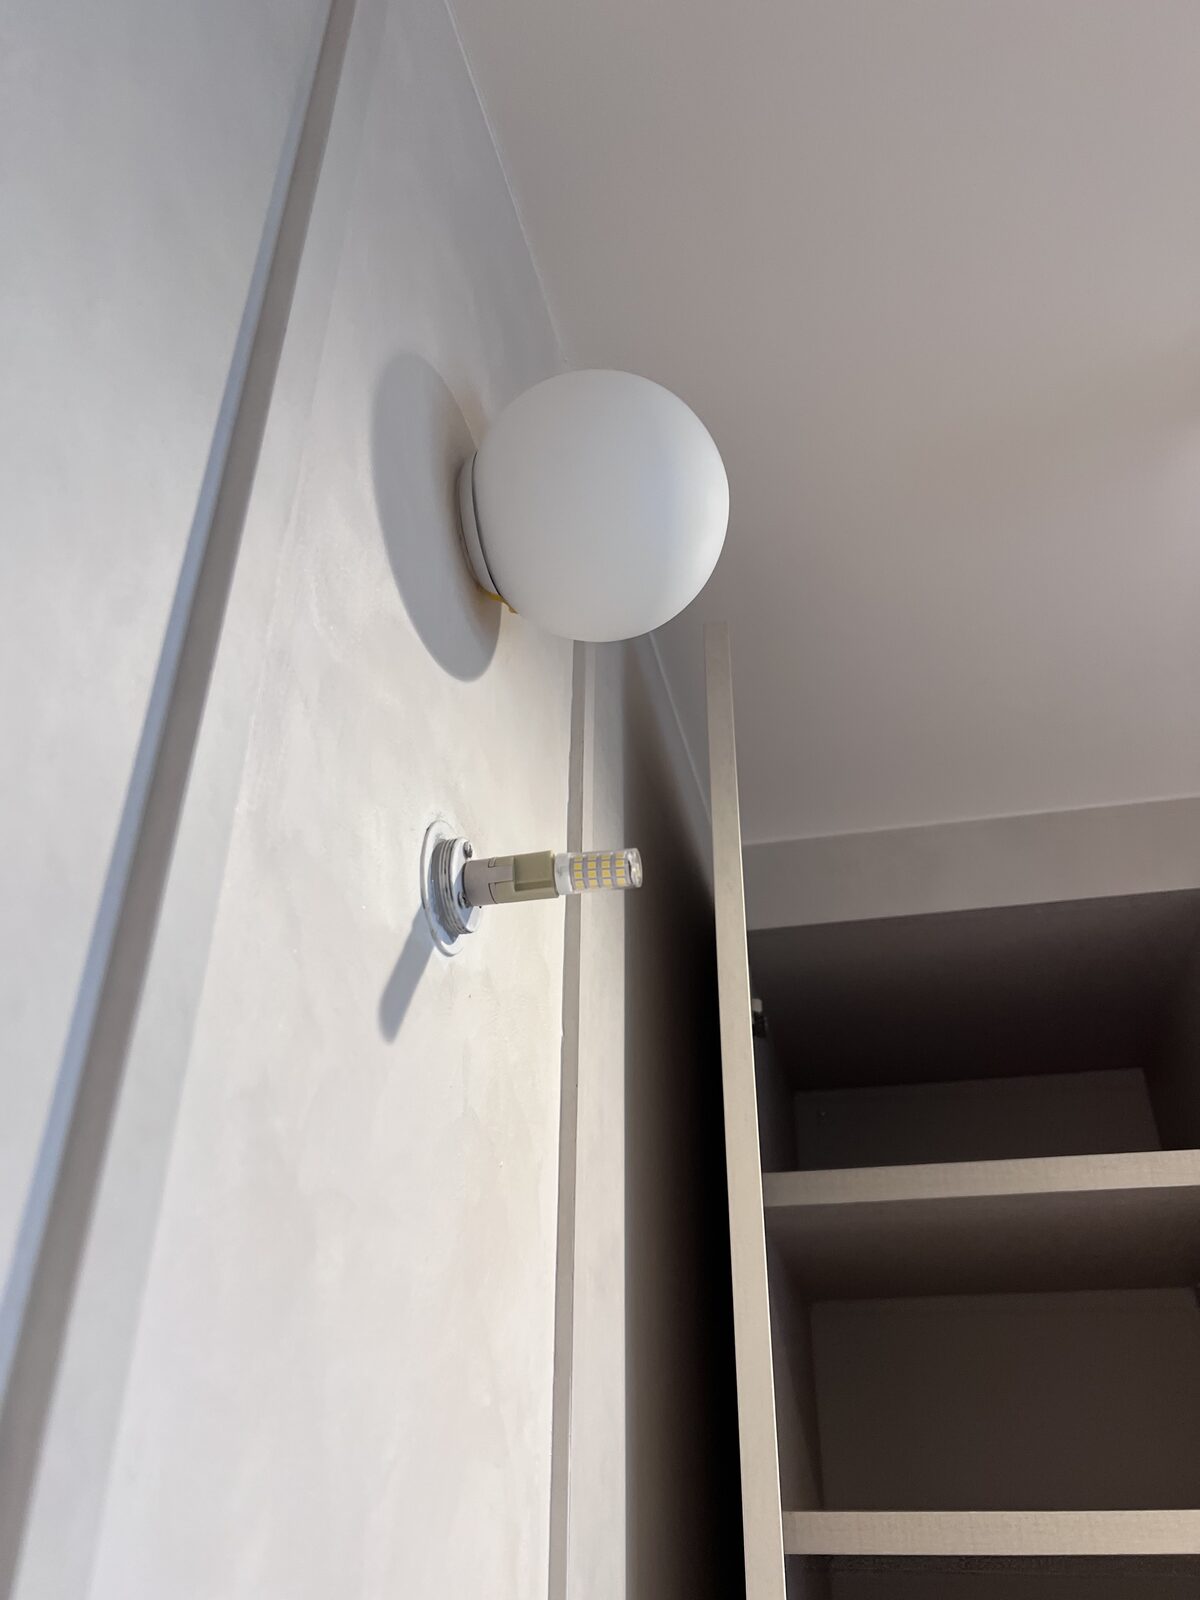
Individual faults and remedies live here as case notes—not as governing whole-home plans.
Next records
The remaining high-value handover knowledge to extract from chats, drawings, invoices and site photos.
Finish & paint scheduleWarranty and manual indexDefect / remedy logAs-built services mapMaintenance calendarFurniture wishlist